Basement finishing.
Space you already own. Turn unused space into a room you will actually use.
- Estimate
- Free
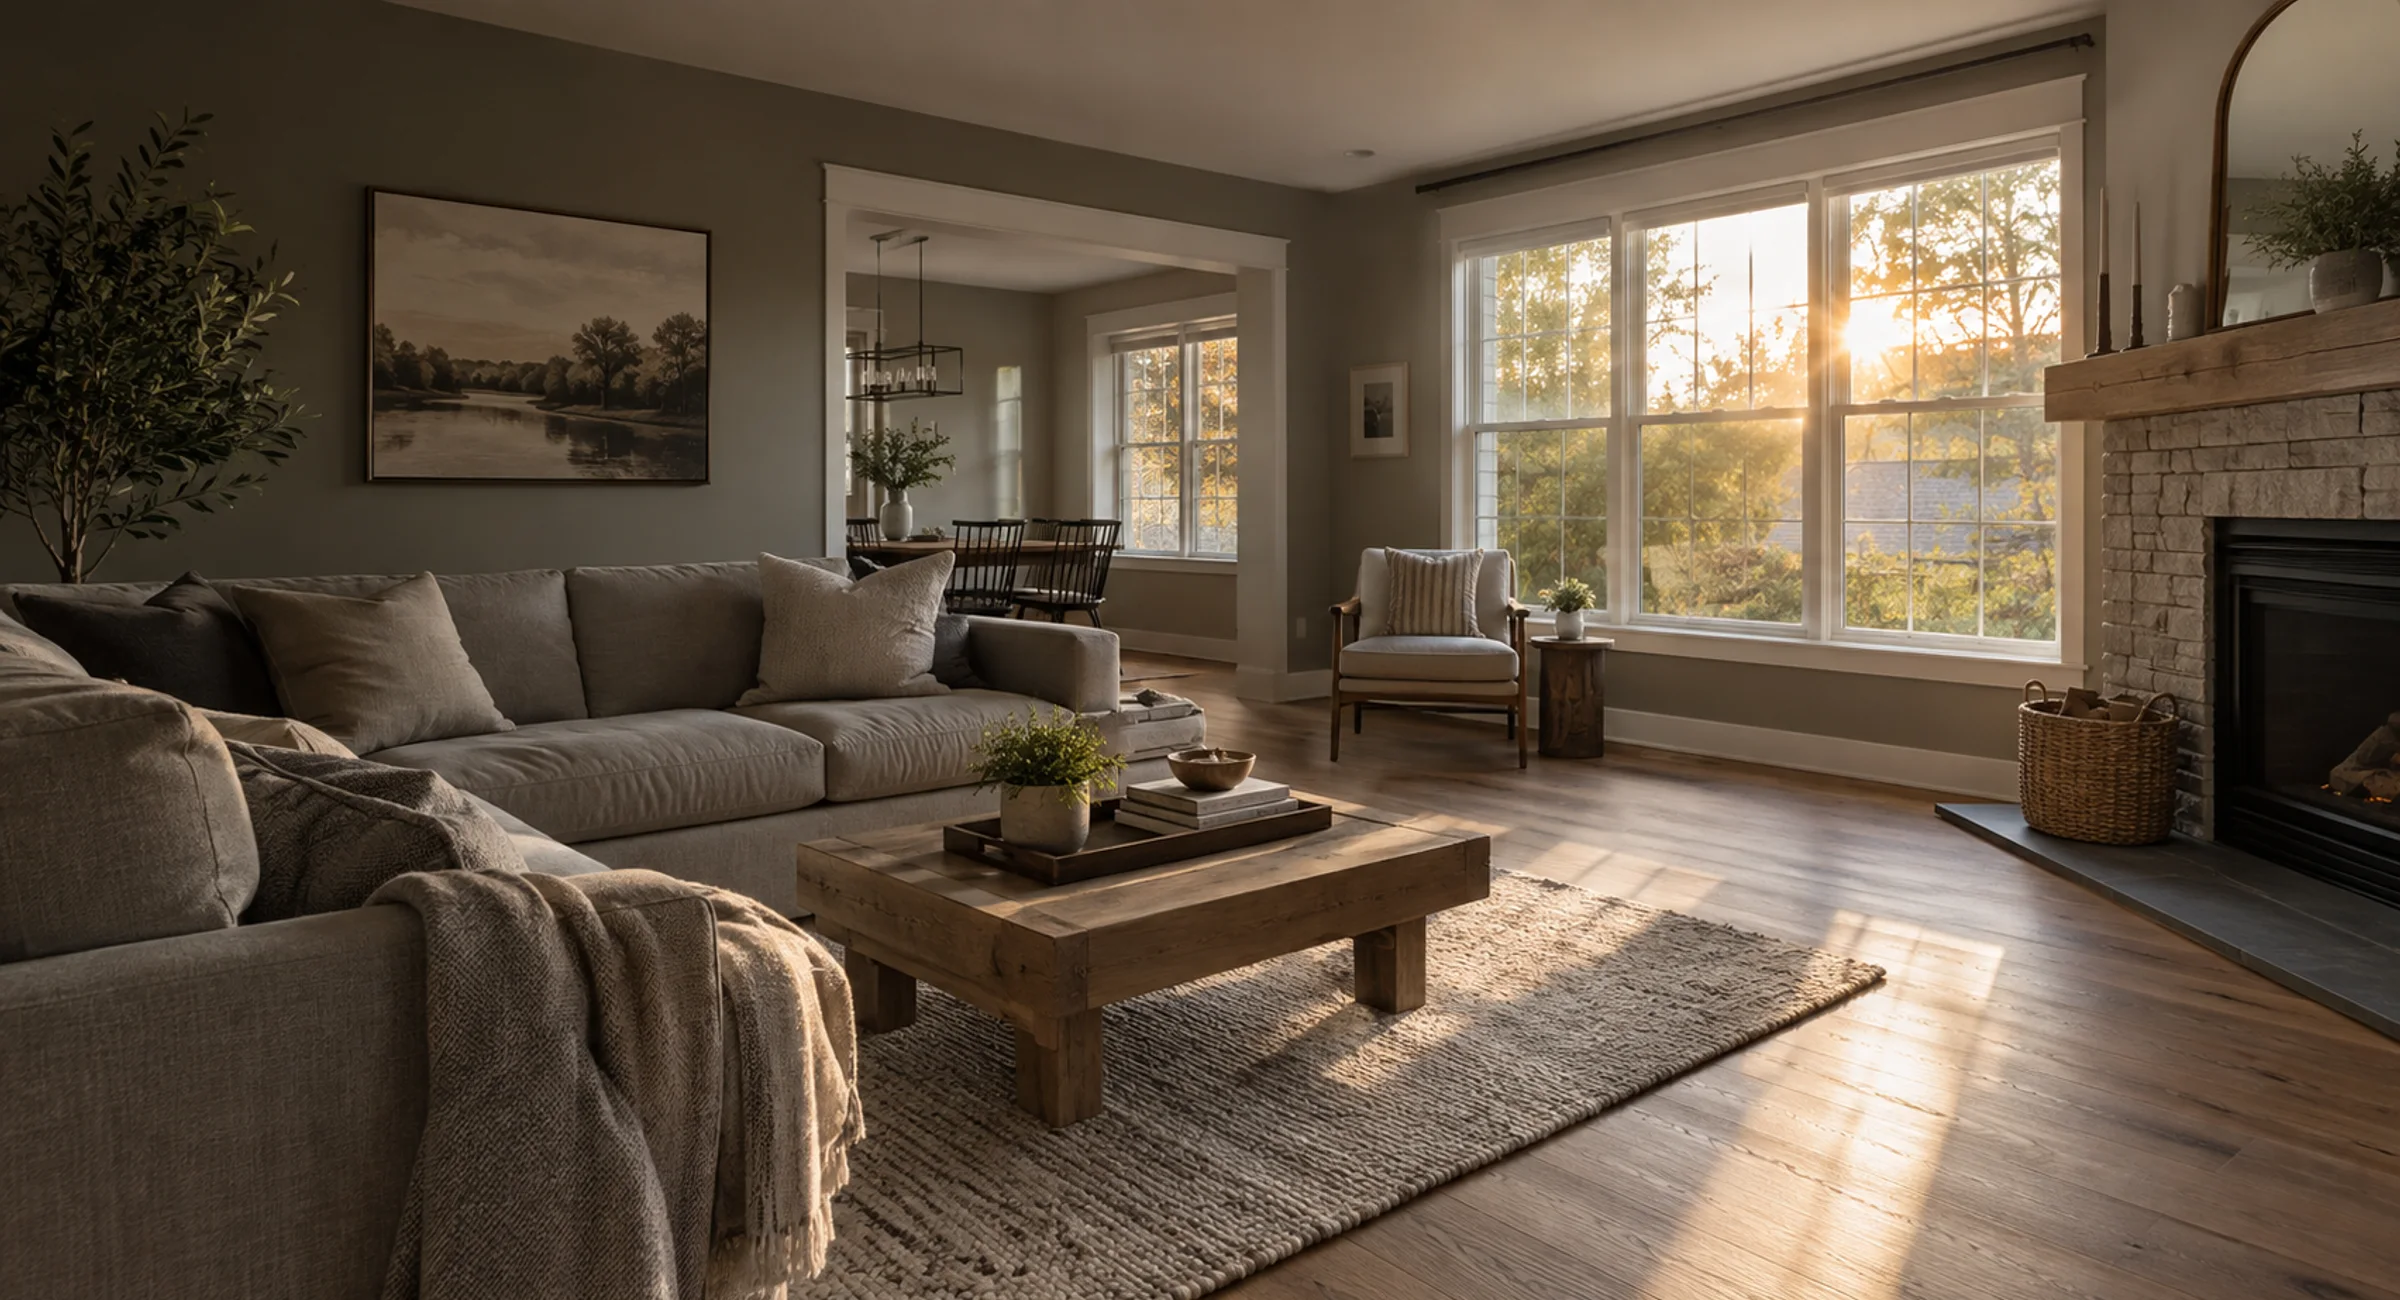
A finished basement can add a family room, office, guest room or gym without changing the footprint of your house. The key to a basement that stays comfortable is moisture control, so we look at that first and plan framing, flooring and finishes around it.
Every step. One contractor.
- 01
Moisture check
We assess dampness and drainage before anything is built.
- 02
Framing & insulation
Walls framed and insulated with moisture-appropriate materials.
- 03
Electrical & lighting
Outlets, lighting and any new circuits, through licensed partners where required.
- 04
Drywall & paint
Hung, finished and painted for a clean result.
- 05
Flooring
Flooring suited to a basement slab.
- 06
Trim & finishing
Doors, baseboards and final details.
When to start planning.
- A large basement that is only used for storage
- A need for a home office, playroom or guest room
- Bare concrete or an unfinished ceiling
- Plans to add living space without moving
What drives the cost.
- Moisture and drainage conditions
- Ceiling height and obstacles such as ducts and pipes
- Whether a bathroom or extra room is included
- Flooring choice over concrete
- Egress, permits and inspections
Want an exact number? Get a free quote.
Leave your number and a project lead calls you back to set up a free walkthrough.
Or call 717-809-9991Basements questions.
Many can. Moisture, ceiling height and access are the main factors, and we check them at the walkthrough.
Often yes. Requirements depend on your township and the scope, and we confirm them with you.
Luxury vinyl plank and some engineered products are common choices. We check the slab before recommending one.
Want a basements quote? Send your number.
Leave your number and a project lead calls you back to set up a free walkthrough.
Or call 717-809-9991