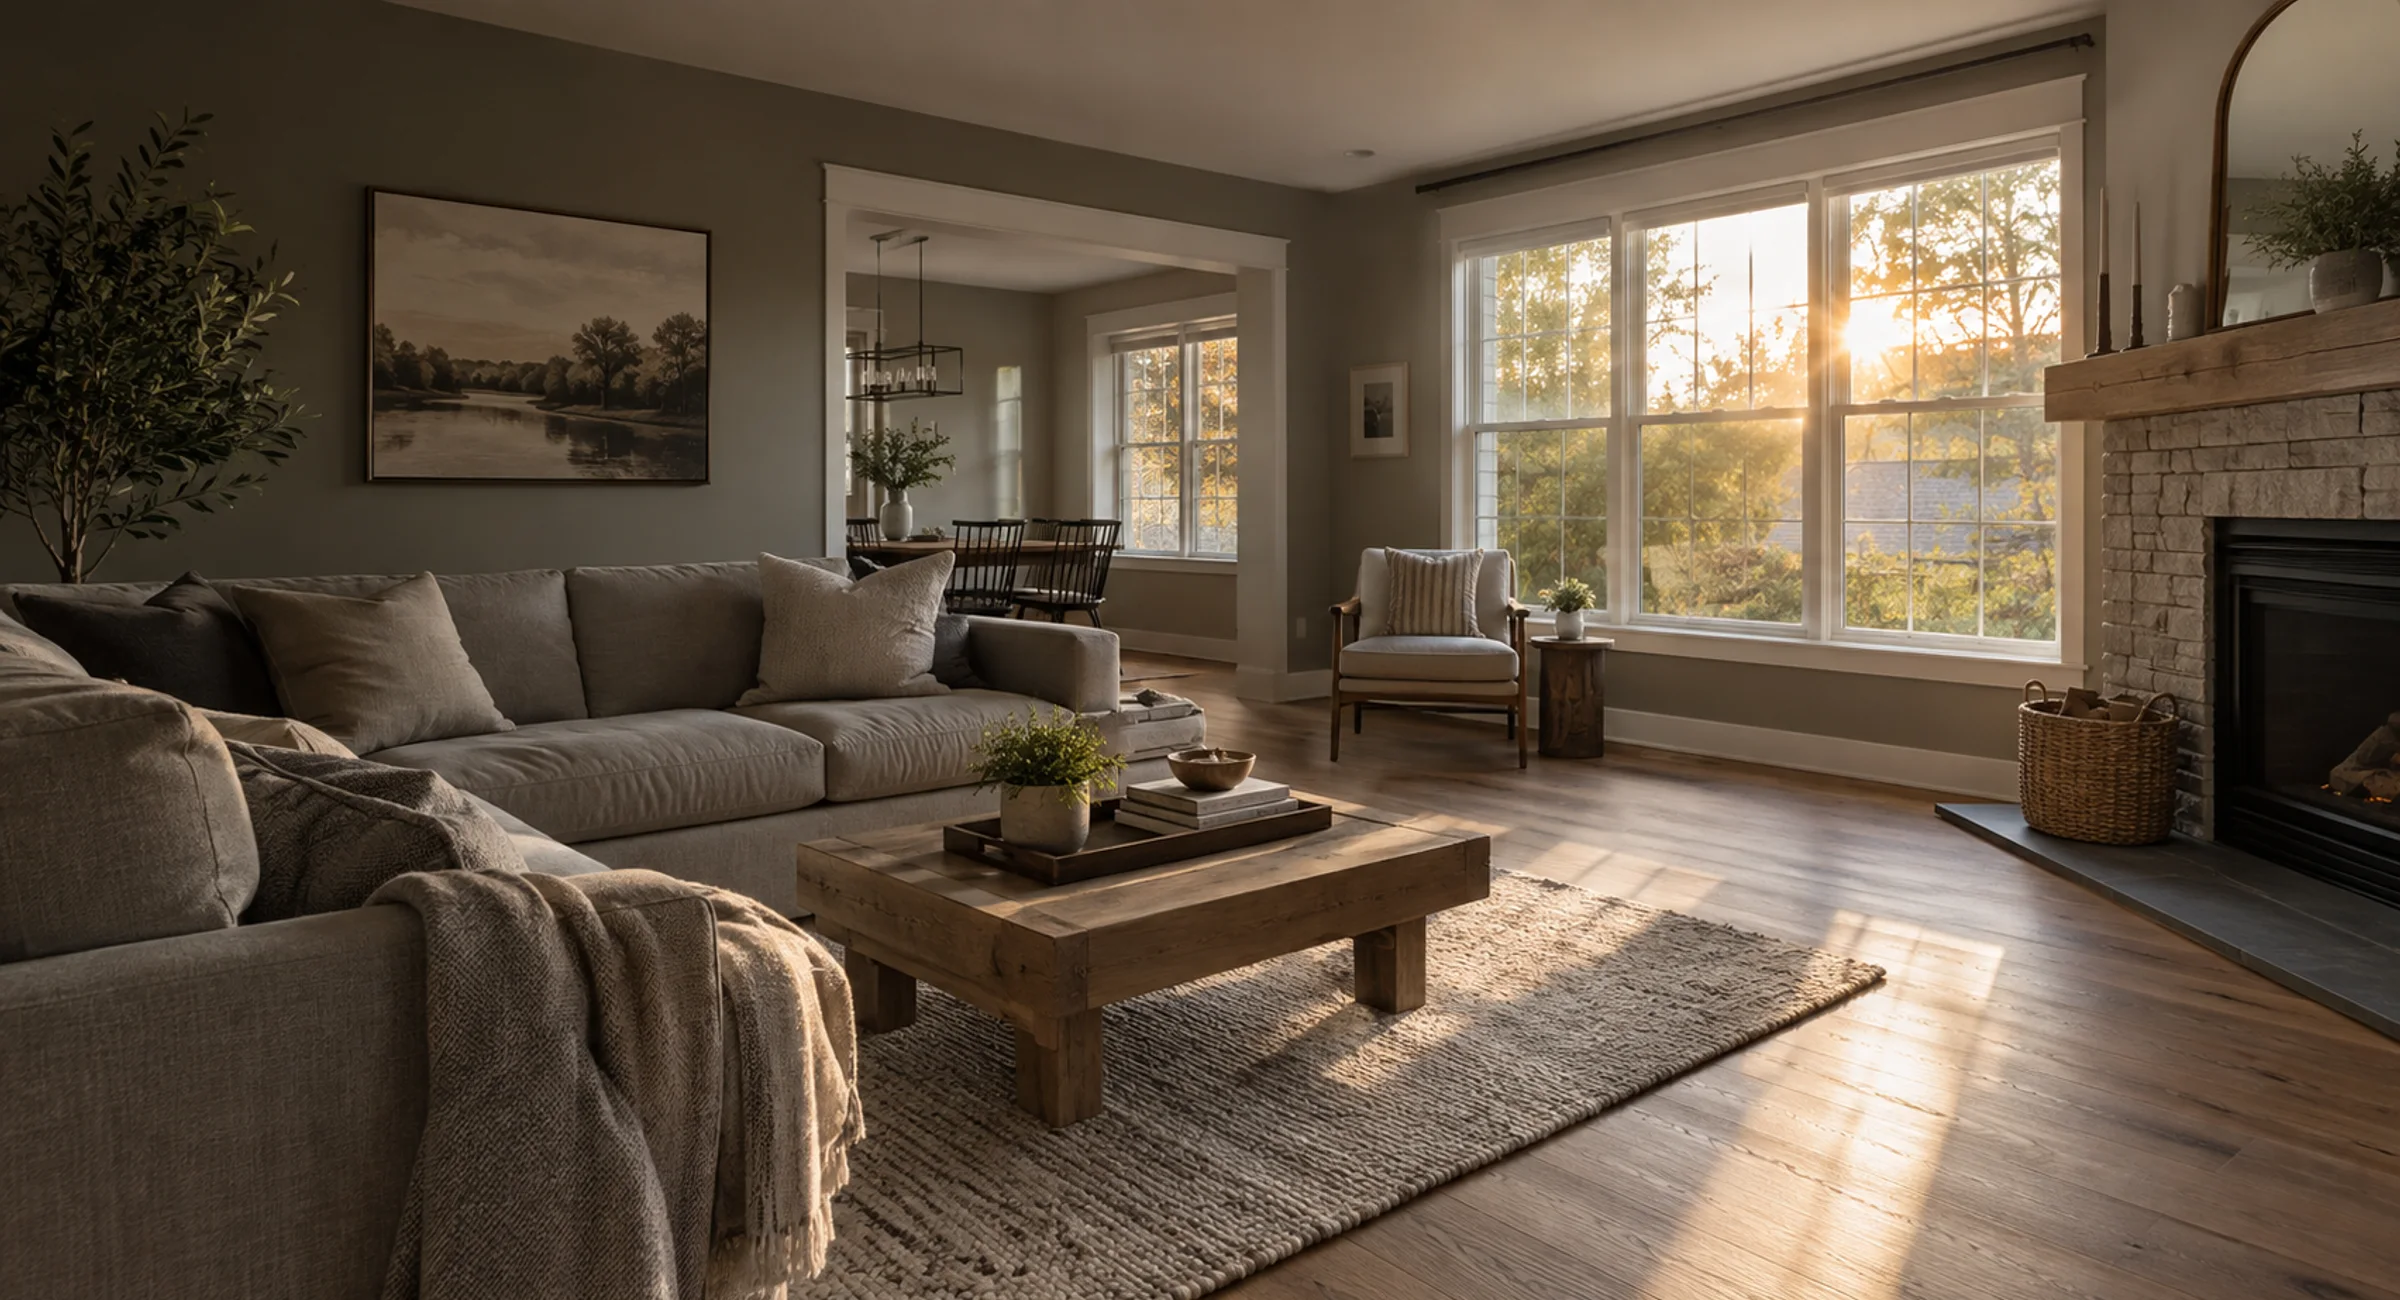
Basement finishing in Lancaster, PA.
Turn an unfinished basement into a family room, office, gym or guest space without adding on. We start with moisture, then plan framing, lighting and flooring around it.
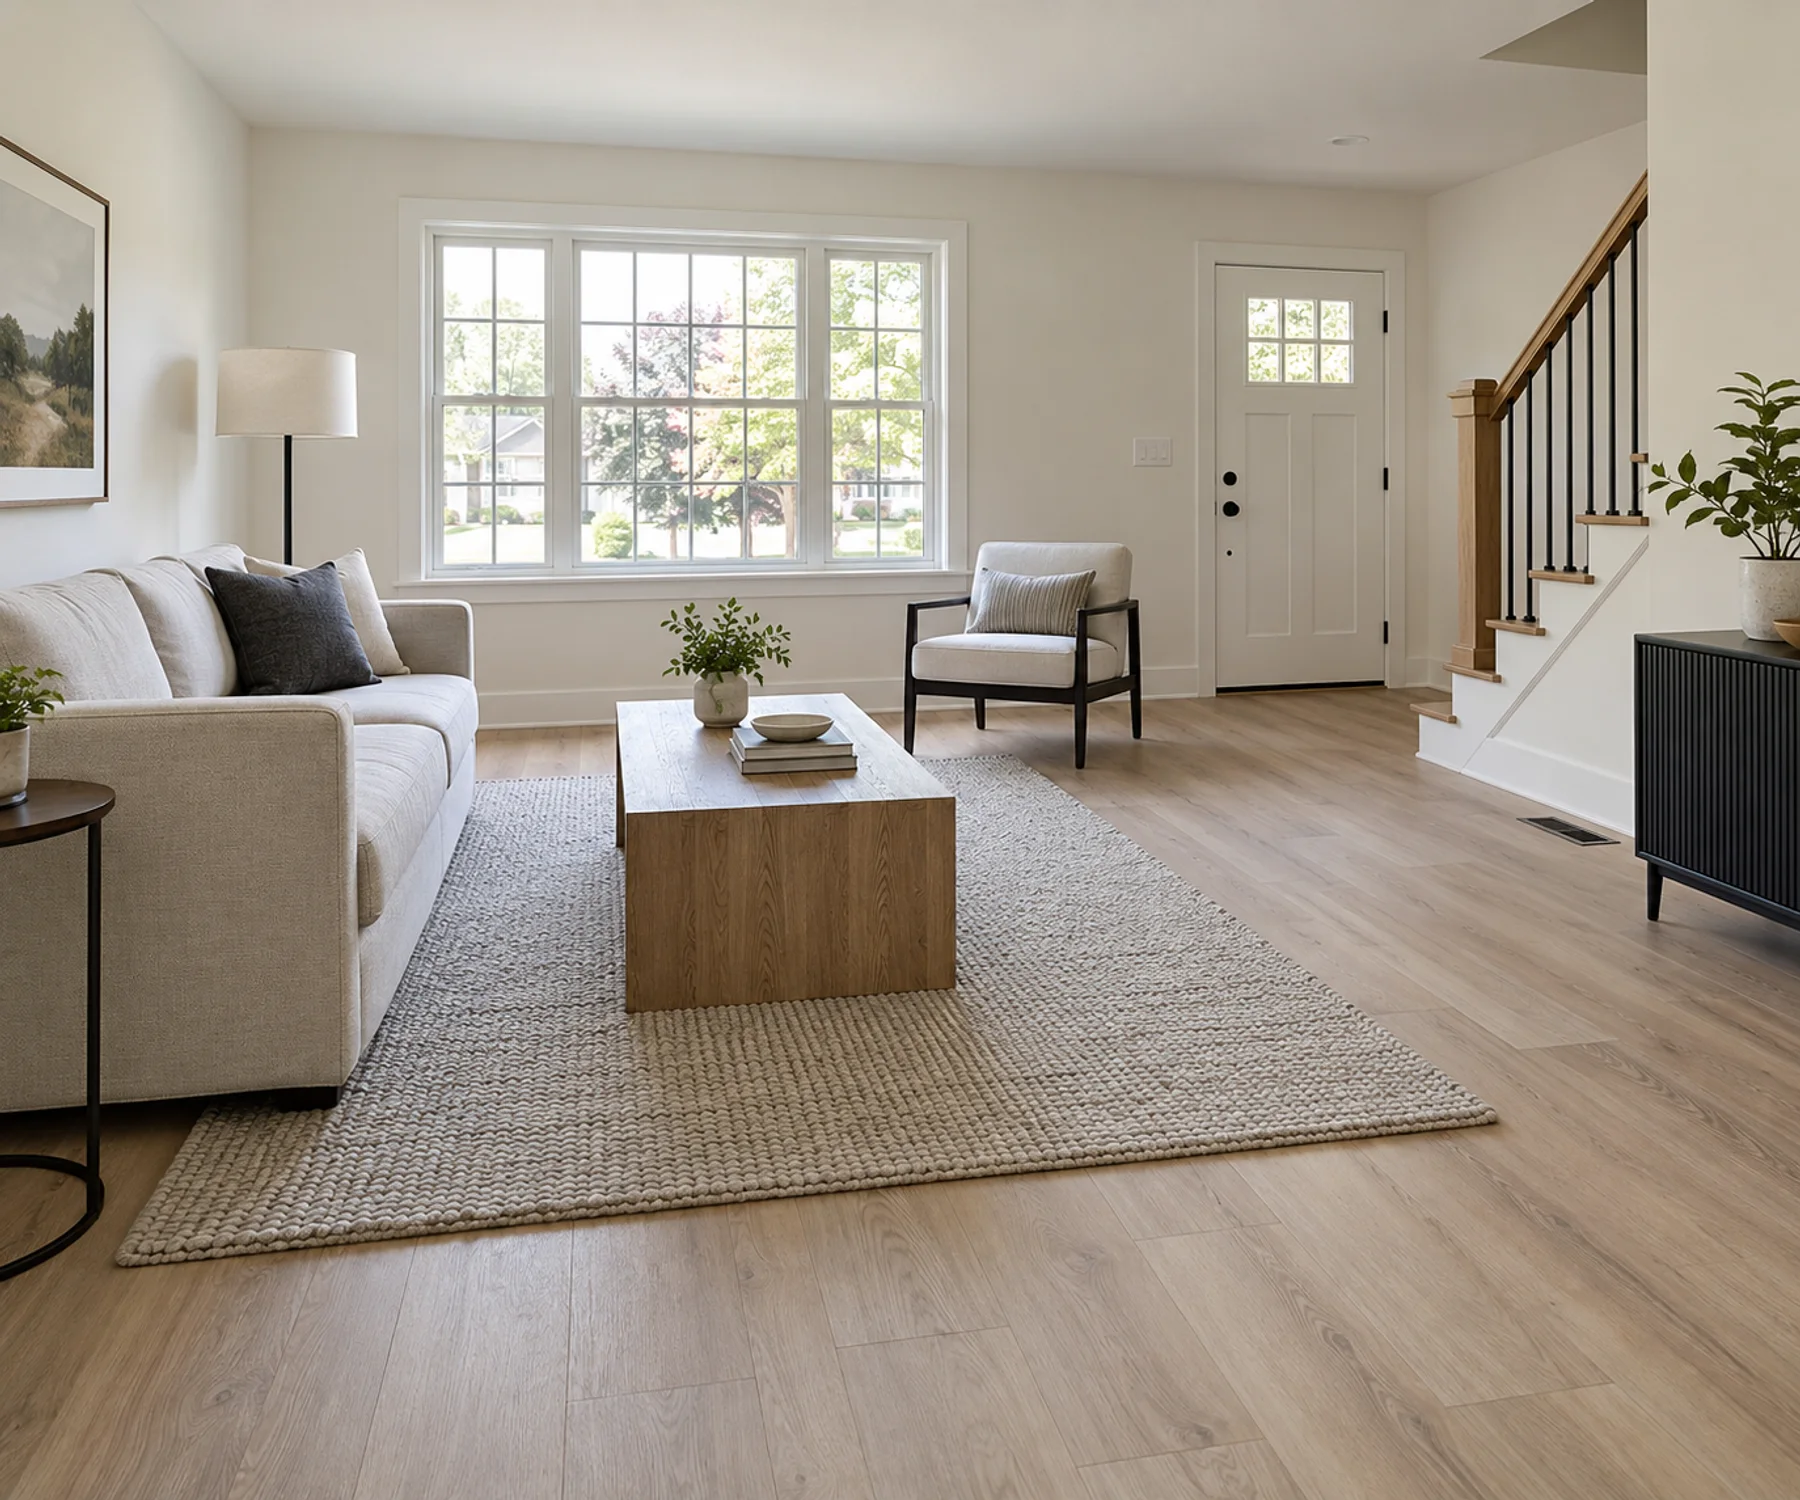
Space you already own.
Basement finishing in Lancaster, PA is one of the most practical ways to add living space. The square footage is already there, under the same roof, and finishing it does not change the footprint of the house. Done well, a finished basement feels like any other room in the home. Done badly, it smells musty within a year.
The difference is almost always moisture. That is where we start on every basement, before a single wall is framed.
Lancaster County basements are not all alike.
Stone and older foundations. Many older homes in and around Lancaster city have stone or early masonry foundations. Some are best kept as clean, dry utility space, and some can be finished with the right approach. We tell you honestly which one you have.
Block and poured walls. Houses built from the middle of the last century onward, common in townships like Manheim Township, East Lampeter and Lancaster Township, usually have block or poured concrete walls that finish well once dampness is under control.
Humid summers. South-central Pennsylvania summers are humid, and basements feel it. A finished basement usually needs a plan for dehumidification and air movement, not just walls and flooring.
Radon. Pennsylvania is known for elevated radon levels, and the state recommends that homeowners test. Finishing a basement is a good time to test, before the space becomes a bedroom or playroom.
Moisture first, finishes second.
At the walkthrough we look for signs of water: staining or white mineral deposits on the walls, damp corners, a musty smell, and how the ground and downspouts drain outside. If there is an active water problem, it gets solved before any finishing starts. Then we choose framing, insulation and flooring that suit the conditions in your basement.
What basement finishing covers.
Moisture check. dampness and drainage assessed before anything is built.
Framing and insulation. walls framed and insulated with moisture-appropriate materials.
Electrical and lighting. outlets, lighting and any new circuits, through trusted partners where required.
Drywall and paint. hung, finished and painted for a clean result.
Flooring. a floor suited to a concrete slab, such as luxury vinyl plank.
Trim and finishing. doors, baseboards and final details.
Heat, light and sound.
A basement room should feel as comfortable as the rest of the house. That means a plan for heating and cooling, since a basement can run cold in winter if it is left off the system. It means light: recessed fixtures on dimmers and, where the walls allow, larger windows. And it means sound, especially under a kitchen or bedroom, where insulation in the ceiling keeps footsteps and a TV from carrying.
These details are easy to include at the start and hard to add once the drywall is up, so we plan them before framing begins.
Ceilings, egress and permits.
Ducts, beams and pipes decide how much headroom you end up with. We plan soffits and ceiling lines around them so the room still feels open. If you want a bedroom in the basement, it needs an egress window that meets code, which affects layout and cost, so we raise it early.
Finishing a basement often requires a permit. Rules depend on your township or borough and on the scope, and we confirm them with you at the walkthrough.
Questions worth thinking about.
How will you use it. a family room, office, guest room or gym each lead to different lighting, outlets and flooring.
Do you want a bathroom. it depends on where the drains are, so mention it at the first visit.
What must stay accessible. the furnace, water heater, electrical panel and shut-off valves all need clear access after finishing.
Has it ever taken on water. tell us about past leaks or wet springs, even small ones, so we can plan for them.
How Lancaster homeowners use the space.
Common uses include a family or TV room, a home office away from the main floor, a playroom, a guest room and a home gym. Some homeowners also add a bathroom where drain access allows. Tell us how you want to use the space and we will plan the layout, lighting and flooring around it.
Basements also pair well with other work. If you are updating floors upstairs or planning a bigger project, we can sequence everything on one schedule.
Basement finishing in Lancaster? Get a free estimate.
Leave your number and a project lead calls you back to set up a free walkthrough.
Or call 717-809-9991Keep reading.
- Basement finishingEverything included, scope options and timeline
- Remodeling in Lancaster, PANeighborhoods and towns we serve in Lancaster County
- Bathroom remodeling in Lancaster, PATub-to-shower conversions, full remodels and small hall baths, waterproofed right.
- Kitchen remodeling in Lancaster, PALayouts, cabinets, countertops and lighting, coordinated on one schedule.
- Flooring installation in Lancaster, PAHardwood, LVP, laminate and tile, installed over a flat, quiet subfloor.
Basement finishing questions.
Many can. Moisture, ceiling height and access are the main factors. We check all three at the free walkthrough and tell you honestly what is possible.
Often yes. Requirements depend on your township or borough and the scope of work, and we confirm them with you before work starts.
Luxury vinyl plank and some engineered products are common choices. We check the slab for moisture and flatness before recommending one.
Often, yes. A bathroom depends on drain access, and a bedroom needs an egress window that meets code. We look at both during the walkthrough.
Call or text 717-809-9991 or send the short form. We set up a free walkthrough and follow with a written, itemized quote.