Kitchen remodeling in Lancaster, PA.
Cabinets, counters, layout changes and everything behind the walls, coordinated on one schedule. We remodel kitchens in Lancaster city and the townships around it, starting with a free walkthrough.
One schedule for every trade.
A kitchen touches more trades than any other room: framing, plumbing, electrical, cabinets, stone, tile, flooring and paint. Most of the stress in kitchen remodeling in Lancaster, PA comes from those trades not lining up, with a week lost while the countertop installer waits on the plumber. We manage the whole sequence as one contractor, so each step is ready for the next.
Most kitchens are back in use 4 to 6 weeks from demo day. Cabinet lead time is the biggest variable, which is why we order before we tear anything out.
Kitchens in Lancaster County homes.
The right plan depends on the house. A few patterns come up again and again around Lancaster.
Older city homes. In rowhomes and twins near downtown, the kitchen is often long and narrow at the back of the house. Opening a wall to the dining room can change how the whole first floor works, but it needs a proper look at what that wall is carrying.
Mid-century houses. Ranches and split-levels in places like Lancaster Township, Millersville and East Hempfield often have closed-off kitchens with original wiring and few outlets. Updating the electrical is usually part of the plan.
Newer homes. In more recent subdivisions the layout may already work. New or refaced cabinets, quartz tops, a backsplash and better lighting can transform the room without moving plumbing.
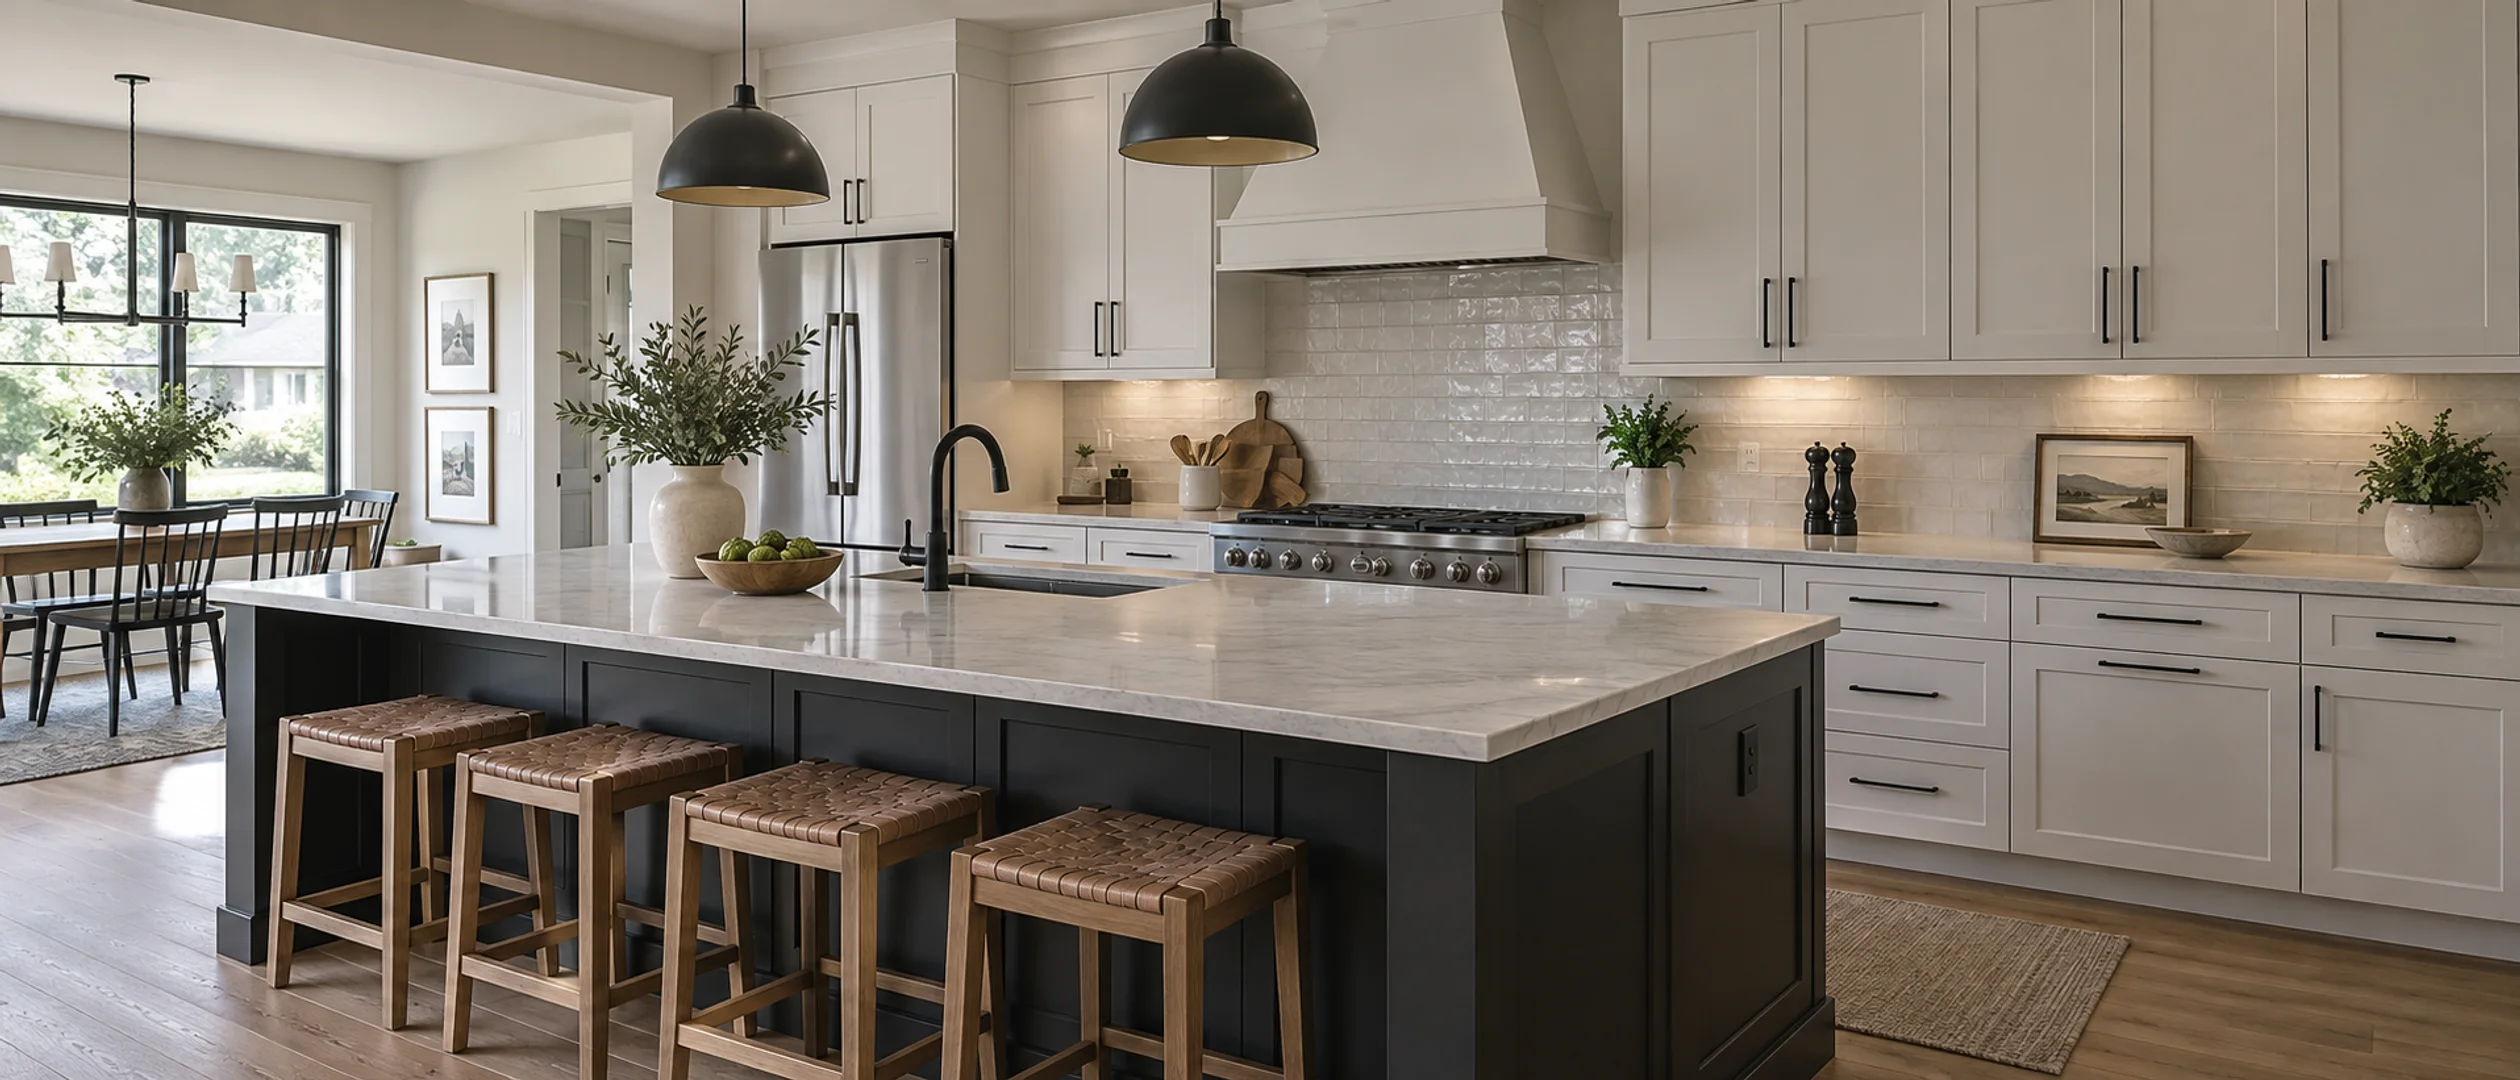
Kitchens for gathering. Many households want a big island and plenty of storage. We balance the island against walkways and appliance clearances so the room still works when everyone is in it.
What a kitchen remodel covers.
Design and layout. measured drawings, layout options and a materials board before anything is ordered.
Demo and protection. dust walls, floor protection and daily cleanup, so the rest of the house stays livable.
Rough-ins. plumbing and electrical, new circuits and a lighting plan, with permits handled.
Cabinets and tops. semi-custom or custom cabinets, islands, quartz or natural stone and undermount sinks.
Backsplash and finishes. tile, trim, hardware, appliance install and paint.
Final walkthrough. punch list, a deep clean and a walk through the finished room with you.
Three common levels of project.
Every kitchen is priced after the walkthrough, but most projects fall into one of three levels.
Refresh. same layout, all new surfaces. New or refaced cabinets, quartz countertops, backsplash tile and a lighting upgrade.
Remodel. layout changes and an island, semi-custom cabinets, plumbing and electrical moves and new flooring. This is a very common kitchen project.
Full renovation. walls move and everything is new, including structural wall removal with an engineer and a permit, custom cabinetry and open-plan flooring.
Cabinets, counters and lighting.
Cabinets drive both the look and the schedule. Stock cabinets arrive fastest, semi-custom lines offer more sizes and finishes, and custom cabinetry is built to fit the room exactly but takes the longest. Quartz is a popular countertop because it does not need sealing, while natural stone gives you a one-of-a-kind pattern.
Lighting is the upgrade people notice most afterward. A mix of recessed lights, under-cabinet strips and a pendant or two over the island makes the room easier to cook in and better to sit in. We help you weigh each choice against your budget and timeline before anything is ordered.
Living at home while we build.
Almost everyone stays in the house during a kitchen remodel. We set up a temporary kitchen corner with your fridge and microwave, seal the work area with dust walls and clean up every evening. Your project lead sends a daily text update, so you know what happened today and what comes next.
If something unexpected turns up, such as old wiring or water damage under the sink, we stop, show you photos and agree on a written change order before any extra work.
Permits and older wiring.
Layout changes, new circuits and wall removal usually need permits. Requirements come from your municipality, and the City of Lancaster and the surrounding townships each have their own process. We confirm what your project needs at the walkthrough and schedule the inspections.
Older homes around the city sometimes still have original wiring that was never meant for modern appliances. With the walls open anyway, a kitchen remodel is the right time to add dedicated circuits for the range, microwave and dishwasher, and enough outlets along the counters.
Kitchen remodeling in Lancaster? Get a free estimate.
Leave your number and a project lead calls you back to set up a free walkthrough.
Or call 717-809-9991Keep reading.
- Kitchen remodelsEverything included, scope options and timeline
- Remodeling in Lancaster, PANeighborhoods and towns we serve in Lancaster County
- Bathroom remodeling in Lancaster, PATub-to-shower conversions, full remodels and small hall baths, waterproofed right.
- Basement finishing in Lancaster, PAFamily rooms, offices and guest space, planned around moisture first.
- Flooring installation in Lancaster, PAHardwood, LVP, laminate and tile, installed over a flat, quiet subfloor.
Kitchen remodeling questions.
Most kitchens are back in use 4 to 6 weeks from demo day. Design and ordering happen before that, and cabinet lead time is the biggest variable.
Yes, almost everyone does. We set up a temporary kitchen corner, seal the work area with dust walls and clean up every evening.
Yes. We bring in a structural engineer, pull the permit and install a properly sized beam. It usually adds about a week.
It depends on layout changes, cabinet type, countertop material and what is behind the walls. We price every kitchen after a free walkthrough with a written, itemized quote.
Call or text 717-809-9991 or send the short form. We set up a free walkthrough at your home and follow up with a written quote.