Bathroom
Tub to walk-in shower: what to expect
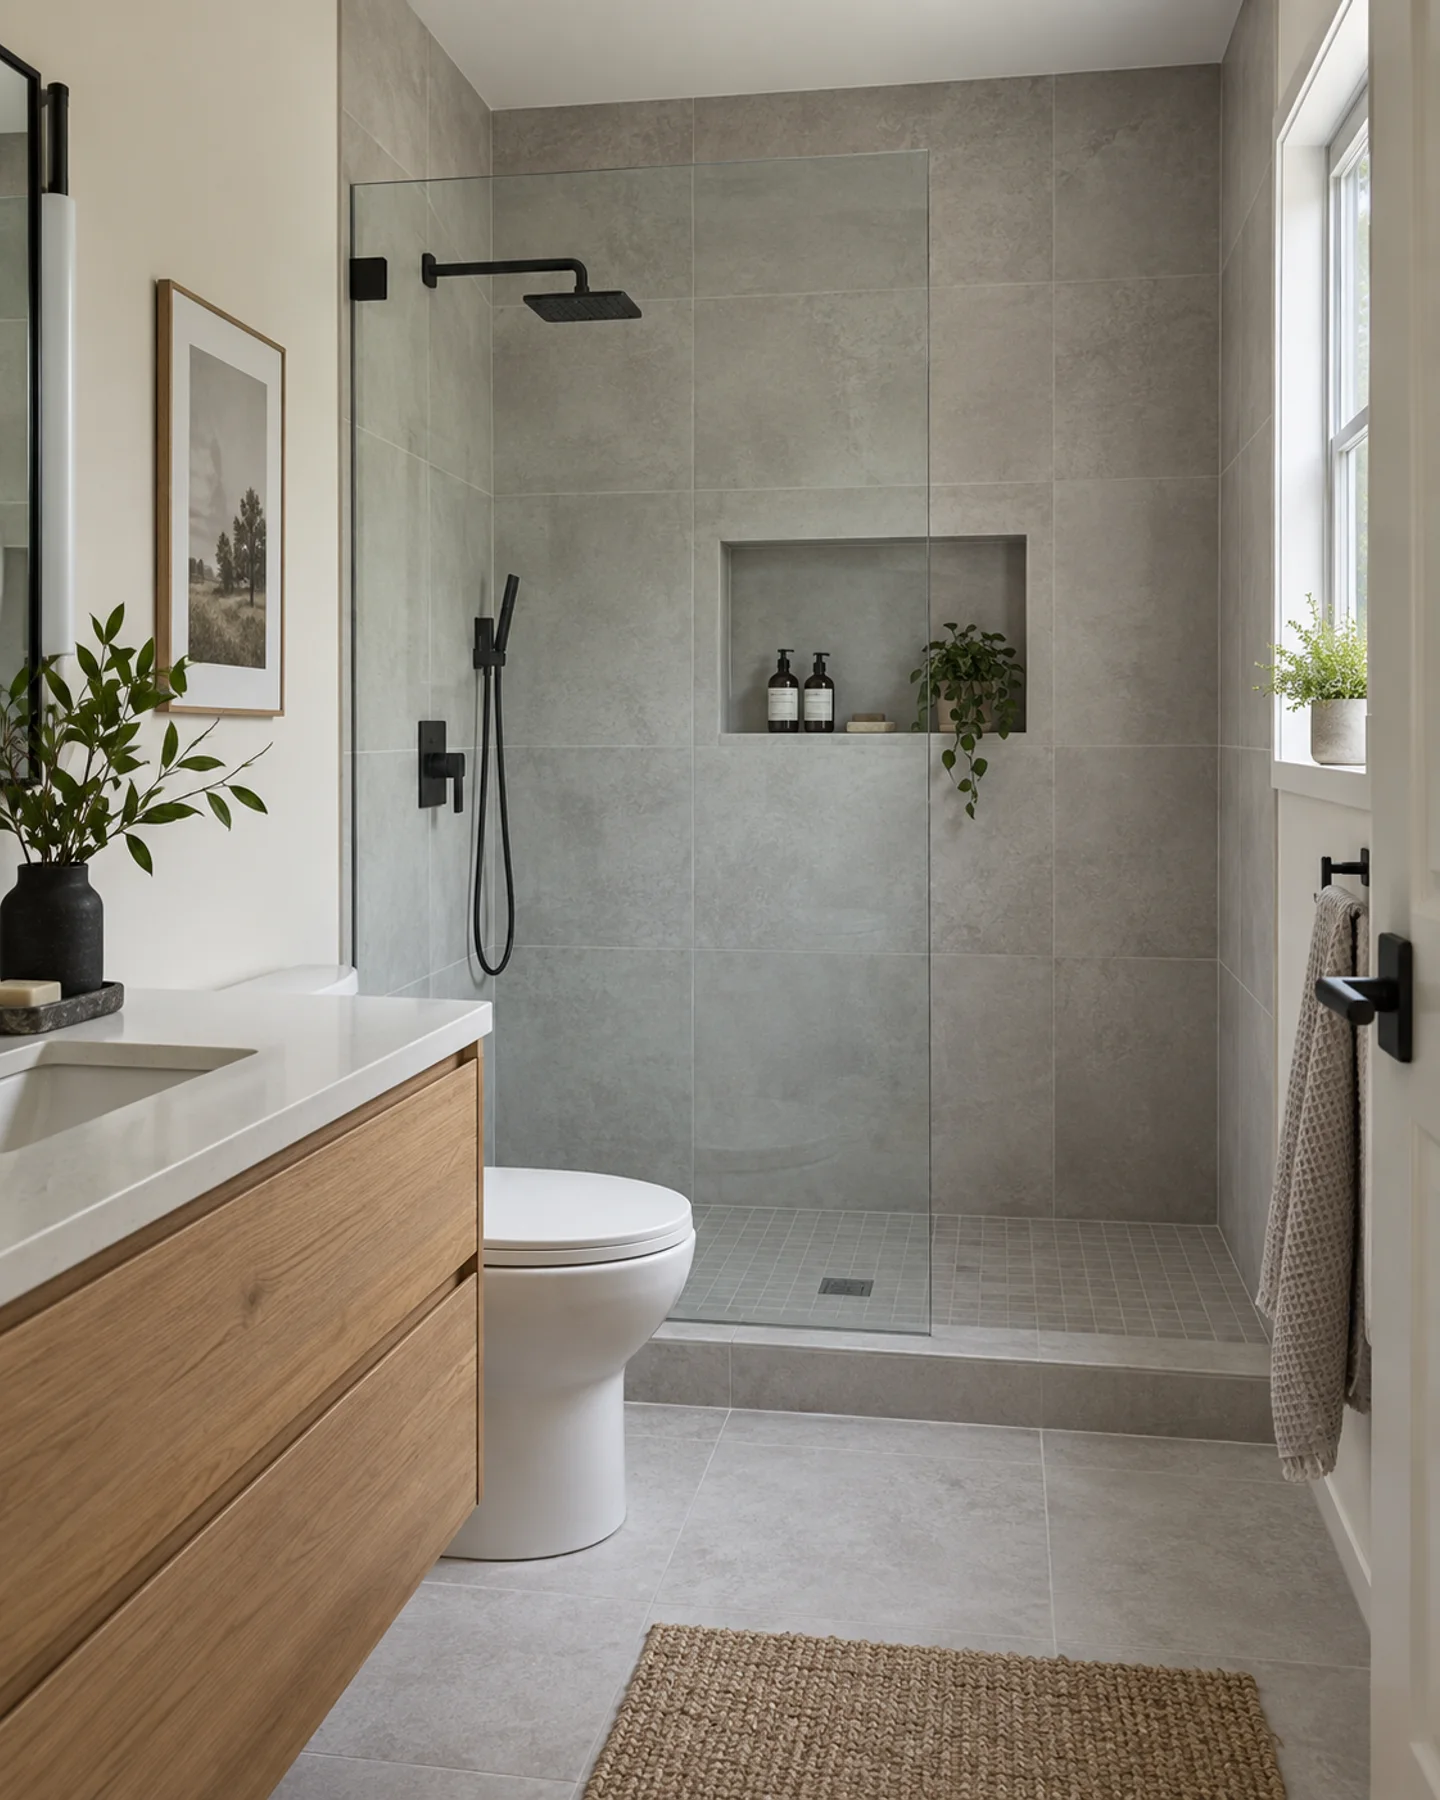
Converting a tub to a walk-in shower is popular for good reasons: easier access, a more open look and less to clean. It is also a project where the part you cannot see decides how long the result lasts.
The sequence
- Demolition of the tub, surround and any damaged drywall or subfloor.
- Plumbing changes: valve, drain and often the shower head position.
- Framing for any niche, bench or curb, then a sloped shower pan.
- Waterproofing, then a flood test before tile goes on.
- Tile, grout, glass and fixtures.
Waterproofing is the part to ask about
Tile and grout are not waterproof. What keeps water out of the walls is the membrane behind them. Ask what system is used, how the seams and corners are sealed, and whether the pan is flood tested before tile.
Curb or curbless
A curbless shower looks seamless and is easier to walk into, but it usually needs the floor lowered or the drain relocated, which adds work. A low curb is simpler and more forgiving.
If it is your only bathroom
Plan the downtime. A straightforward conversion takes days rather than hours, so ask for a day-by-day schedule and where you can shower in the meantime.